

A flexible resin bonded mattress can follow a profiled metal roof, but its performance depends on where it is installed, how it is retained, and whether the facing and vapour-control details suit Delhi’s heat, monsoon moisture, dust, and condensation risks. You will be able to match the mattress or RB slab to each shed zone, prepare a measurable material schedule, and specify an installation that does not fail at purlins, laps, penetrations, or exposed edges.
Key takeaways
- Use a continuous insulation layer beneath the metal roof, with sealed joints and protected edges.
- Specify thickness, density, facing, fire performance, moisture resistance and batch documentation.
- Calculate coverage from roof areas, then add allowances for overlaps, cuts and damaged sections.
- Combine insulation with roof ventilation, reflective surfaces, shading and controlled warehouse air movement.
What a resin bonded mattress is and where it fits in a Delhi shed
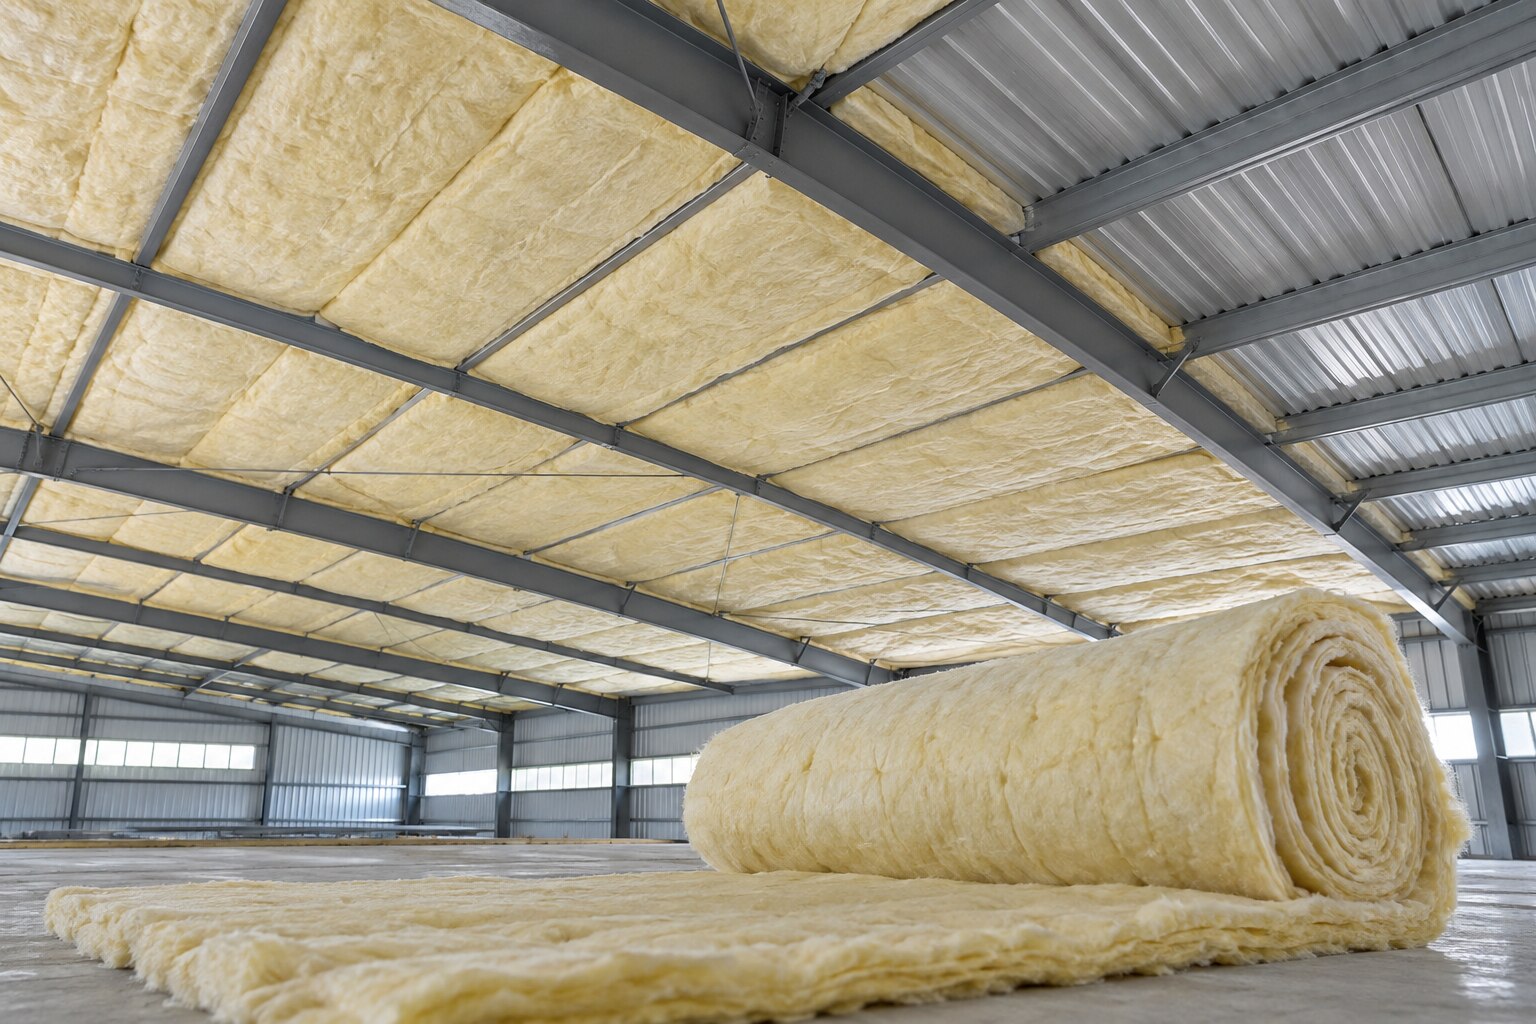
A resin bonded mattress is a flexible blanket made from mineral or glass fibres held together with a resin binder. It is supplied unfaced or finished with foil, tissue, fabric, or another facing, in stated densities and thicknesses such as 50–100 mm.
| Resin bonded mattress | Flexible blanket that follows curves and profiles; needs continuous restraint to retain thickness and shape | Uneven roofs, spans between supports, partitions, and applications where lower cutting waste matters |
|---|---|---|
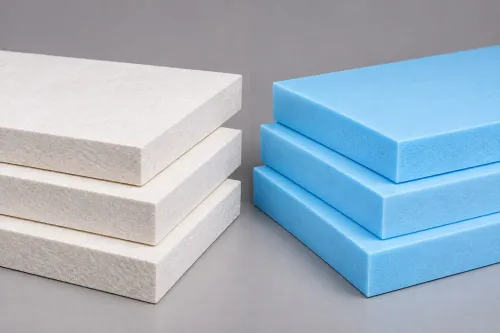
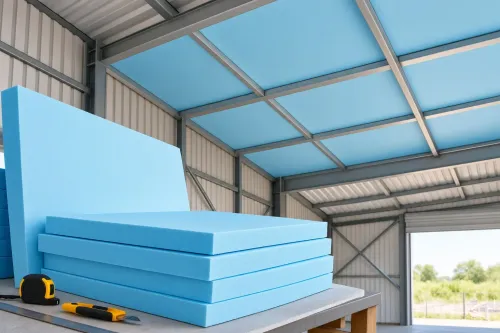
| RB slab | Semi-rigid or rigid board with greater dimensional stability; needs close joints and mechanical support | Relatively flat surfaces and rigid wall, ceiling, or plant-room build-ups |
Use resin bonded mattress shed insulation in these Delhi shed locations:
- Beneath profiled metal roof sheets, where the blanket follows the sheet profile.
- Between purlins, provided wires, straps, or mesh prevent sagging and slippage.
- Behind wall cladding, with protection against moisture, impact, and fibre release.
- Above a lined false ceiling, where the continuous liner retains the material.
- Around plant-room enclosures that need flexible infill around services and framing.
- To divide warehouse zones when adaptable partitioning and reduced cutting waste matter.
Choose RB slabs for industrial sheds when the surface is relatively flat, the insulation must retain a precise thickness, or a rigid wall, ceiling, or plant-room build-up is required. Before comparing quotations, confirm whether “RB mattress” or “RB slab” means a flexible blanket, semi-rigid board, or rigid board.
How to install the mattress beneath a profiled metal roof
A roof mattress belongs below the profiled metal sheet, not exposed above it. For resin bonded mattress applications for shed insulation in Delhi, design the support around the purlin spacing, mattress weight, wind movement, and vibration before laying the first roll.
1. Verify that the product is suitable for underside roof use and confirm its installed thickness. Mark purlins, sheet laps, penetrations, ridge ends, eaves, and openings so the fixing layout supports the whole blanket.
2. Install galvanised wire, straps, or a suitable mesh system beneath the purlins. Space and tension the supports to prevent the mattress hanging between widely spaced purlins; sagging creates an uninsulated air channel and concentrates load at fasteners.
3. Place adjacent rolls tightly butted, without excessive compression. Support every joint, and overlap or tape the facing exactly as the product instructions specify.
4. Mechanically restrain perimeter edges, ridge ends, eaves, penetrations, and openings against wind movement and progressive slippage. Do not rely on adhesive alone on a vibrating industrial roof.
5. Inspect for gaps, crushed sections, loose facing, and unsupported joints before closing the assembly. A mattress above the sheet requires a weatherproof, load-compatible roof build-up; it cannot replace the outer metal skin.
A mattress between purlins needs protection from displacement. Inside a lined ceiling, it needs a continuous liner to contain fibres and dust. A reflective facing reduces radiant exchange only when it faces a suitable air space; it does not replace fibre thickness or a designed air gap where conduction controls performance.
Which specification survives Delhi heat, monsoon moisture, and condensation
Do not choose 50 or 100 mm by habit. Calculate the thickness from the roof U-value or heat-flow target, complete roof build-up, internal heat load, and condensation assessment. Increasing thickness will not fix air gaps, compression, purlin bridges, or open penetrations.
| Installation position | Main risk | Specification focus |
|---|---|---|
| Below metal sheet | Sagging and wetting | Continuous restraint, sealed control layer, drainage |
| Between purlins | Gaps at supports | Correct width, compression limit, joint support |
| Inside lined ceiling | Fibre release and dust | Continuous liner, protected facing, cleanable finish |
For a shed insulation mattress in Delhi, request these documents and dimensions:
- Declared thermal conductivity or thermal resistance, density, dimensional tolerance, and permissible compression
- Facing type, water absorption or moisture behaviour, fire classification, service-temperature range, acoustic rating, and roll or slab dimensions
- Exact faced-product fire report and assembly classification, including foil, tissue, polymer membrane, tape, adhesive, and metal-cladding details
- Lot-level conformity evidence against a named standard such as IS 8183, where applicable
A typical mineral-wool design conductivity is about 0.035–0.045 W/m·K. Compare values only when test temperature, moisture condition, fibre type, density, and orientation match; otherwise the comparison is misleading.
Seal laps and penetrations in the vapour-control or air-control layer, and drain water reaching the outer skin. Place that layer according to heating, cooling, humidity, and ventilation patterns—not automatically on the foil side. Keep unfaced material away from leaks, wash water, dust, forklift impact, and maintenance traffic.
How to calculate the quantity and compare a warehouse quotation
Measure the roof length along its slope and multiply it by the roof width. Measure each insulated wall, partition, false-ceiling panel, and plant-room enclosure as a separate area.
Subtract only confirmed openings. Record every skylight and ventilator as an individual cut-out, then add the manufacturer’s lap allowance, perimeter returns, joint overlap, and cutting waste. Convert the net area into the actual coverage of one roll or slab after overlaps, and round up to whole rolls or packs.
Record these site conditions before accepting installation pricing:
- Access height and lifting equipment
- Working-platform or scaffold requirements
- Whether the shed remains operational during installation
- Protection needed around stored goods and moving vehicles
Compare quotations on usable delivery, not the nominal square-metre rate.
| Basis | Quotation A | Quotation B |
|---|---|---|
| Nominal area | Stated square metres | Stated square metres |
| Delivered coverage | Rolls or slabs after laps and overlaps | Rolls or slabs after laps and overlaps |
| Installed retention | Fixings, edge restraint, and joint support included | Fixings, edge restraint, and joint support included |
| Site work | Platforms, lifting, and live-shed controls | Platforms, lifting, and live-shed controls |
For food, pharmaceutical, electronics, or moisture-sensitive warehouses, specify cleanable facings, fibre containment, sealed edges, pest exclusion, and resistance to cleaning operations. Ask a warehouse insulation mattress supplier for the product form, lot number, dimensions, test documents, fixing method, and coverage calculation.
Shiv Sales Corporation can provide this information so an RB mattress is not confused with an RB slab or an indoor-only blanket.
Related products
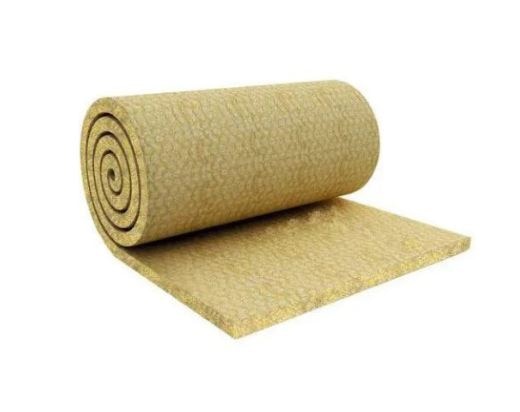 | RB SLABS Shiv Sales Corporation is known for offering high-quality building rolls designed to provide efficient insulation solutions for different... View product → |
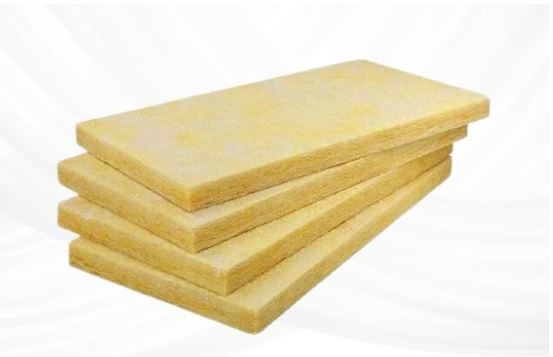 | RB SLABS Shiv Sales Corporation is known for offering high-quality building rolls designed to provide efficient insulation solutions for different... View product → |
How to combine insulation with roof and warehouse heat controls
Treat the mattress as one layer in a complete shed assembly, not as a cure for every heat or noise path. It reduces conductive heat flow through the insulated roof and can moderate rain impact noise; a reflective outer surface reduces radiant solar absorption only when it stays clean and faces the correct air space.
1. Review the roof controls together with insulation thickness: choose a light-coloured or reflective outer roof, provide a ventilated roof cavity, and use ridge or powered extraction where natural airflow is inadequate. Limit solar-transmitting skylights with shading or replacement panels.
Insulation cannot stop heat entering through open sides, roller shutters, roof ventilators, uninsulated wall cladding, or permanently open loading bays.
2. Treat machinery noise and reverberation as separate sound paths. Inspect open walls, liner gaps, roof ventilators, and metal-to-metal fixings; install an acoustic ceiling or lined wall system when the mattress cannot control the route.
3. Include purlins, fasteners, sheet laps, and penetrations in the thermal assessment. Gaps, compression, or exposed metal bridges can erase part of the calculated insulation benefit.
4. Inspect the assembly after the first monsoon. Look for wetting, corrosion around penetrations, displaced rolls, damaged facings, and blocked ventilation, then repair the cause rather than adding thickness blindly.
Frequently asked questions
What is a resin bonded mattress, and where does it fit in a Delhi shed?
It is a flexible blanket of mineral or glass fibres held by resin, installed beneath a profiled metal roof to reduce heat transfer and noise. Choose unfaced or faced material according to exposure, condensation risk and the required finish.
How do you install a resin bonded mattress beneath a profiled metal roof?
Measure each roof slope, fit the mattress continuously beneath the sheets, support it with a suitable liner or fixing system, and seal joints and penetrations. Prevent sagging, compression, exposed fibres and gaps at purlins, ridges, gutters and wall junctions.
Which specification suits Delhi heat, monsoon moisture and condensation?
Compare thickness, density, fibre type, facing, fire performance, water resistance, vapour-control properties and temperature limits. Check the technical datasheet and delivery documents rather than choosing by thickness alone.
How do you calculate the quantity and compare a warehouse insulation quotation?
Measure the actual roof coverage, multiply length by slope width for each section, and add allowances for cuts, laps, edges and replacement pieces. Compare quotations using delivered area, thickness, density, facing, accessories, installation scope, taxes and warranty terms.
What other roof and warehouse heat controls work with insulation?
Pair the mattress with a reflective roof finish or foil facing, sealed roof openings, ridge or eave ventilation, shaded loading areas and deliberate air movement inside the warehouse. Insulation reduces heat flow but does not replace ventilation or solar control.